 Architecture
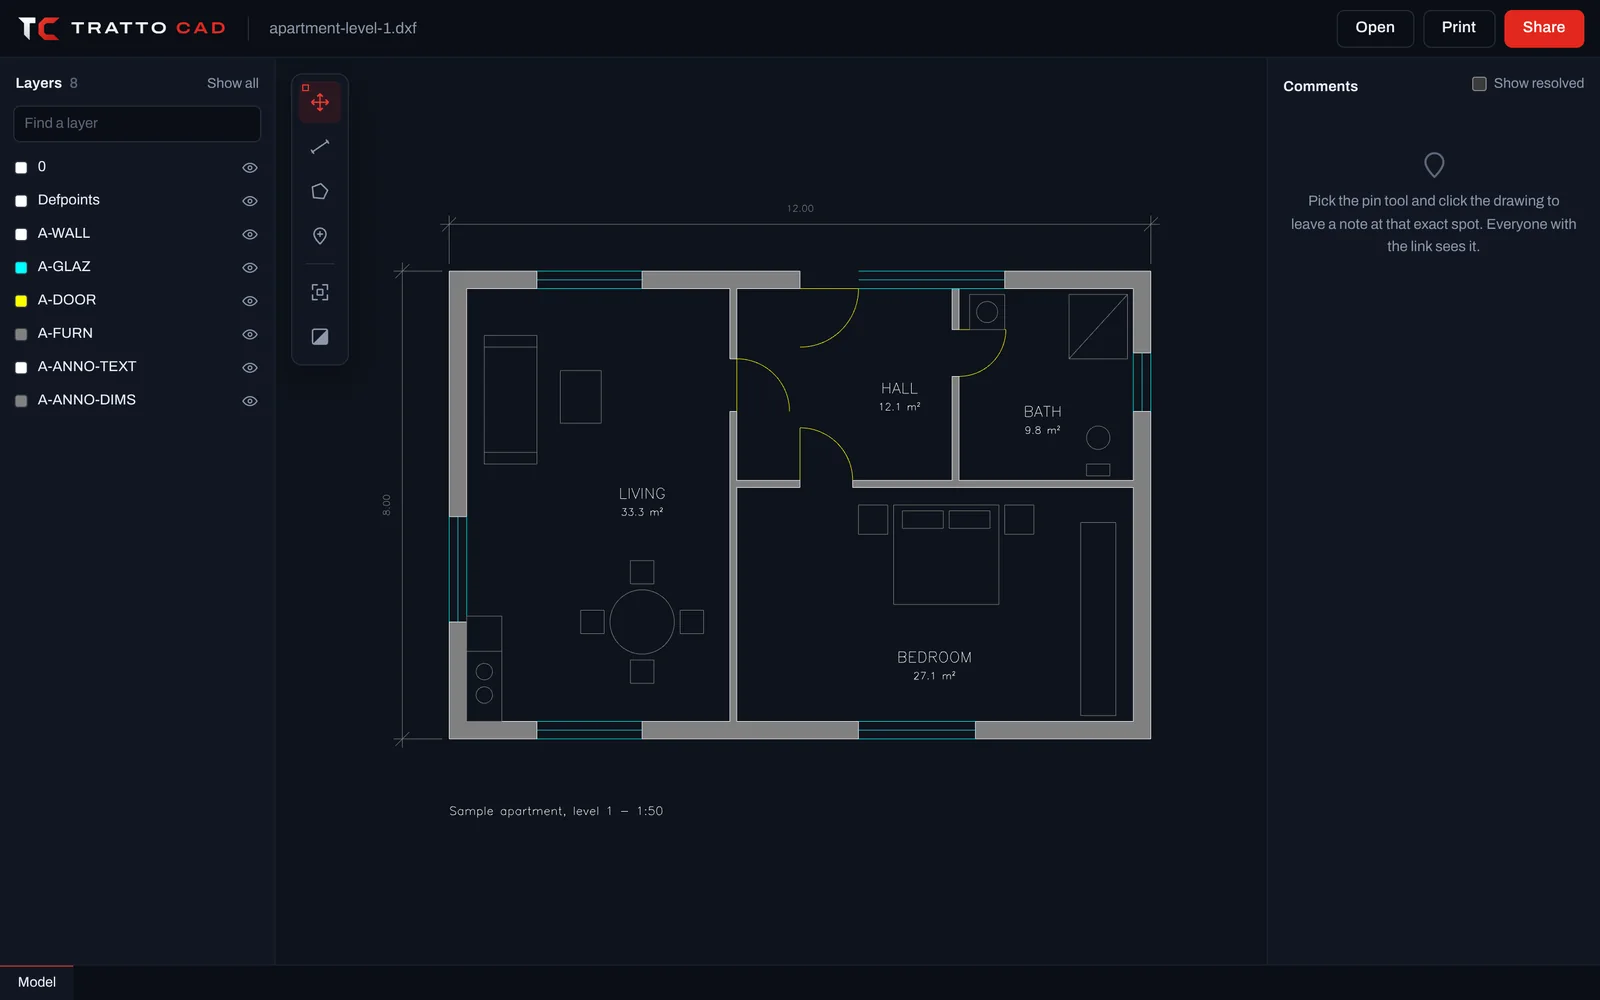
Apartment floor plan
A two-room apartment at 1:50 with walls, doors, windows, furniture, room areas and dimensions.
Six drawings from four trades, two of them in 3D, drawn by our team. Open them in the viewer with one click, or download the .DXF and open it yourself.
ArchitectureA two-room apartment at 1:50 with walls, doors, windows, furniture, room areas and dimensions.
 MEP and HVAC
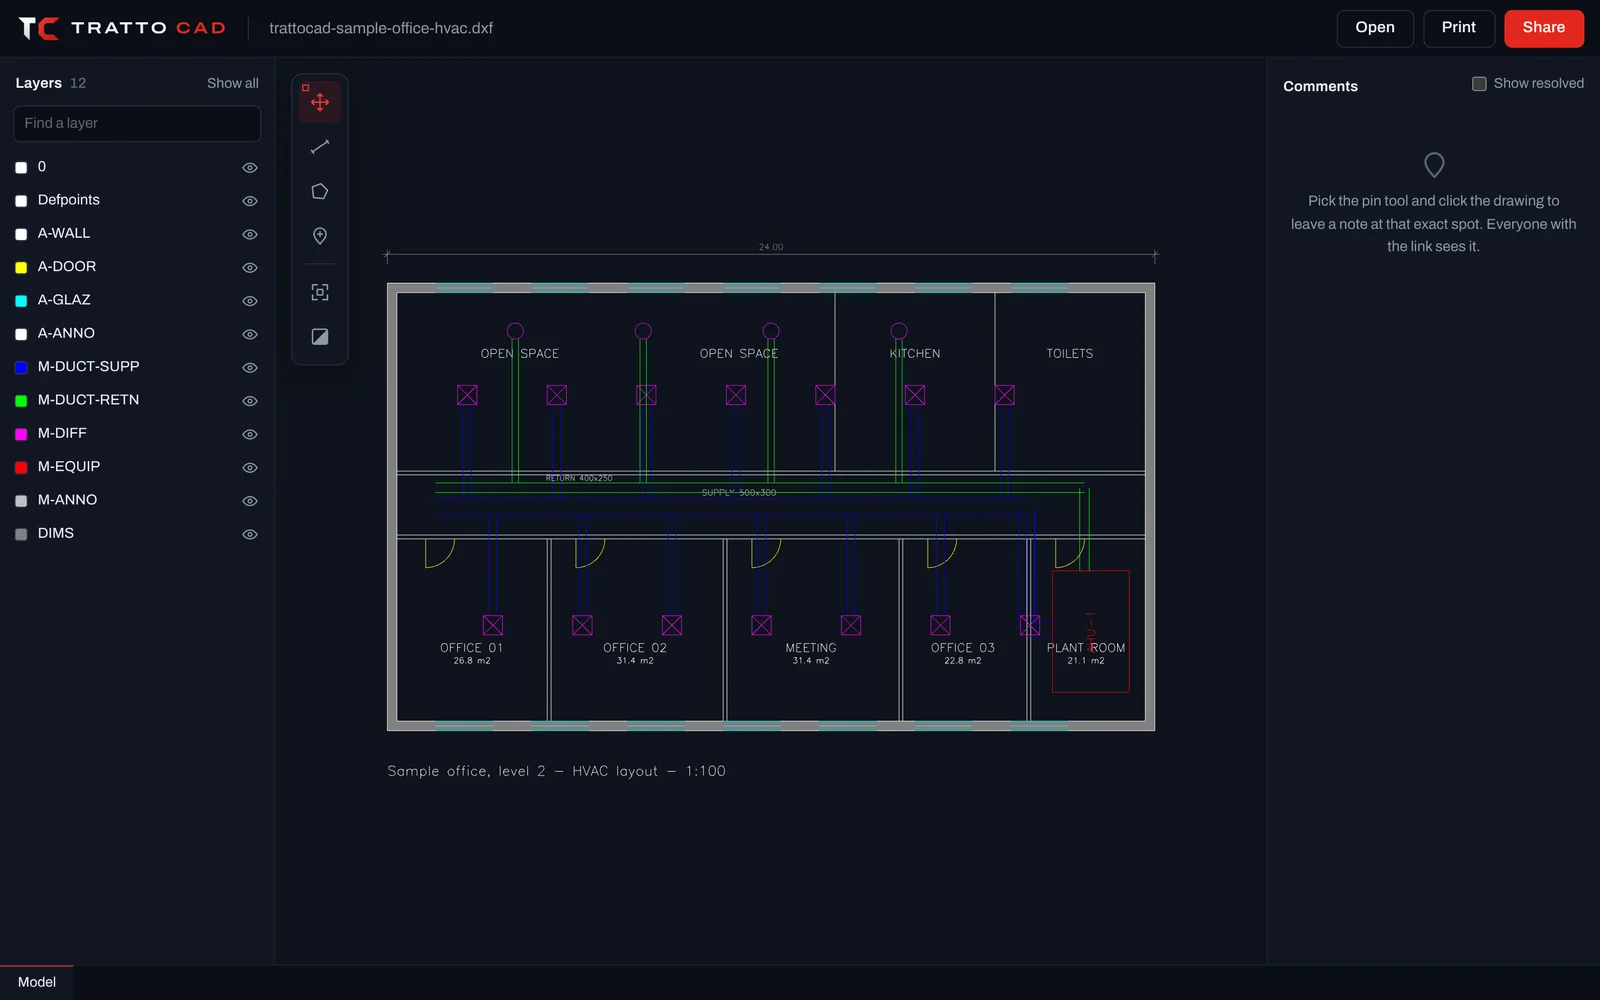
A 24 m office floor with supply and return ductwork, diffusers and the air handling unit, on separate layers.
 Mechanical
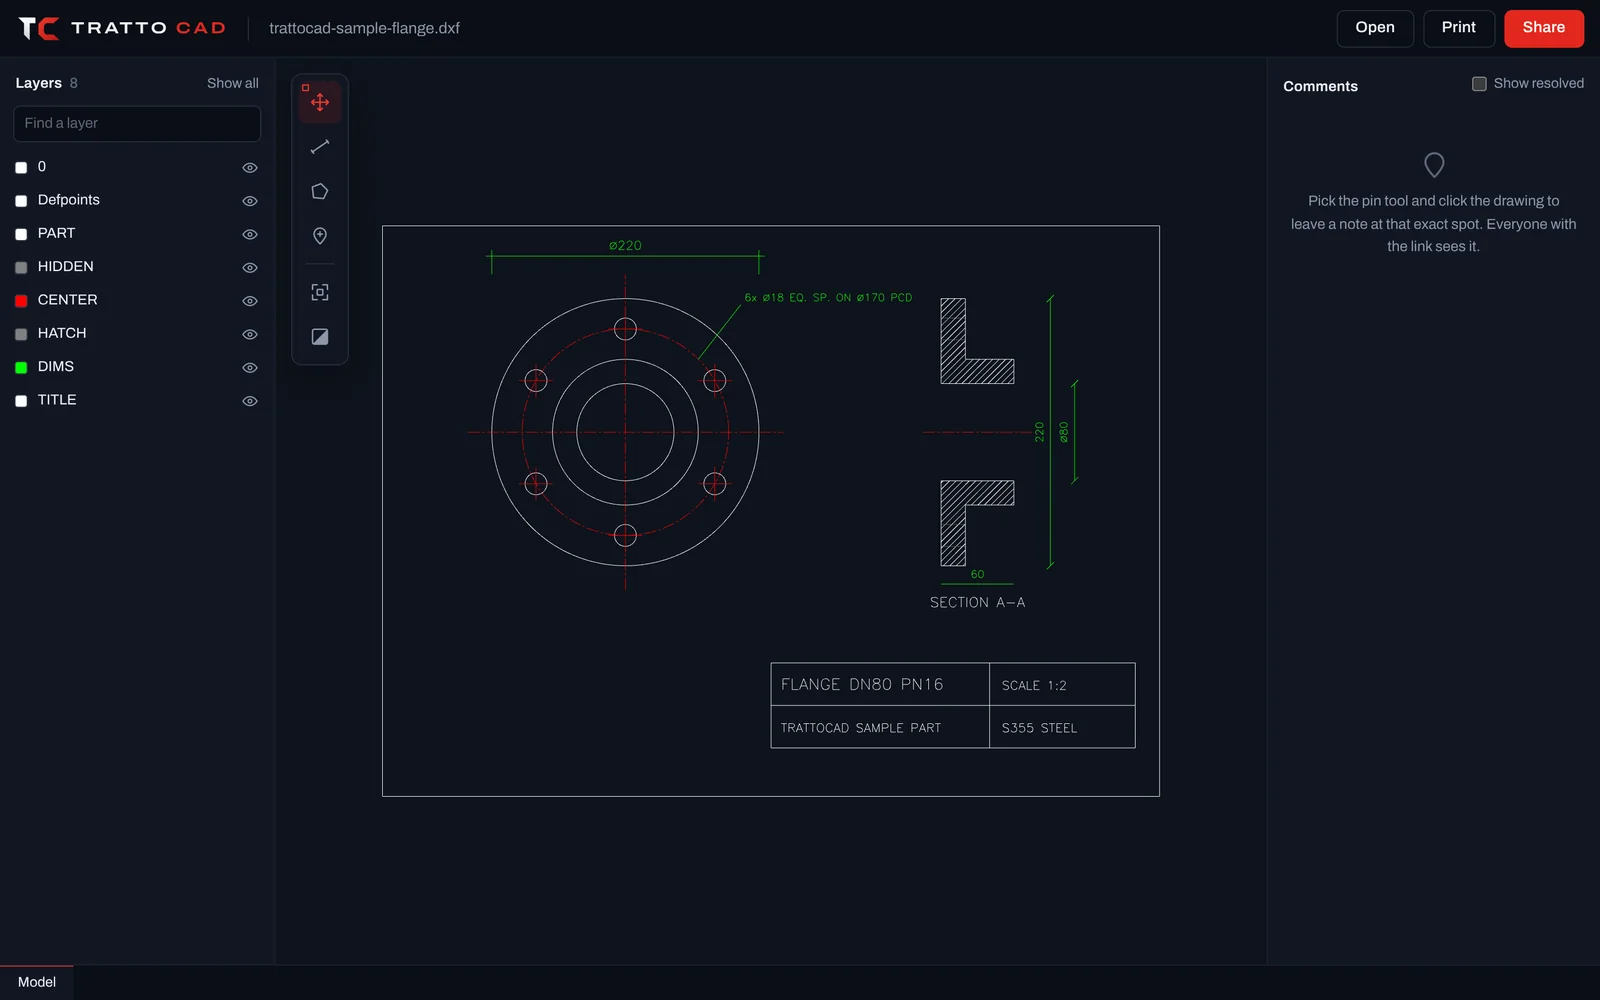
A flange drawn at 1:2 with a section, hatching, centre lines, hidden lines, dimensions and a title block.
 Construction
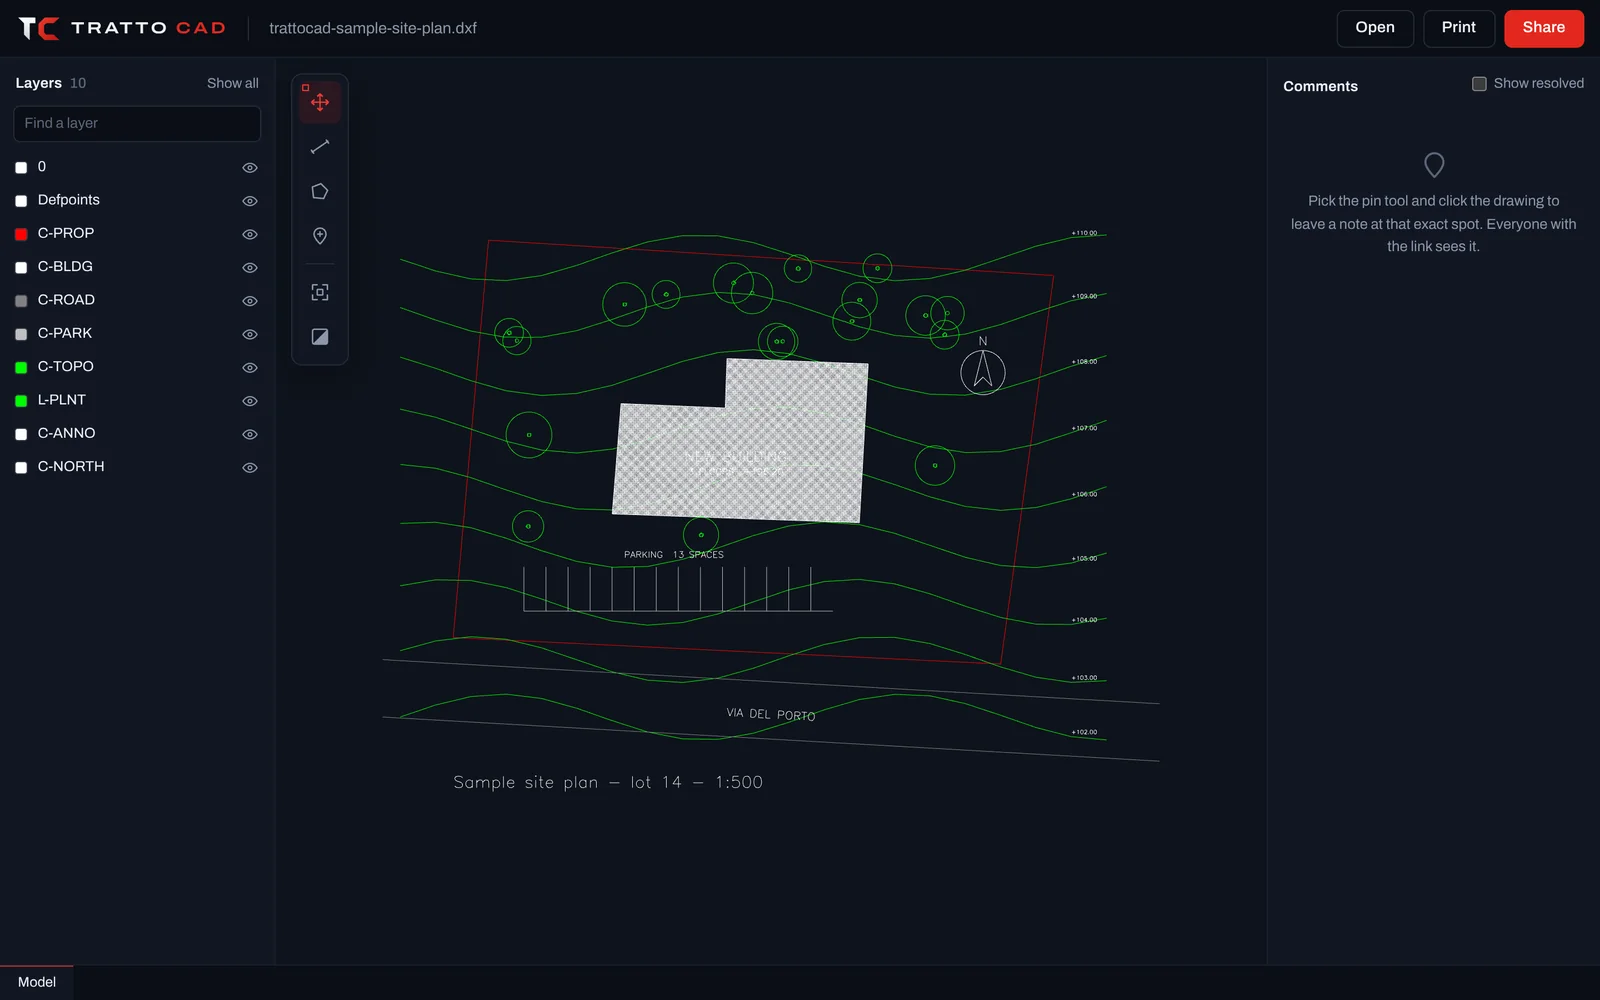
A building lot at 1:500 with the plot boundary, contour lines, parking, trees and a north arrow.
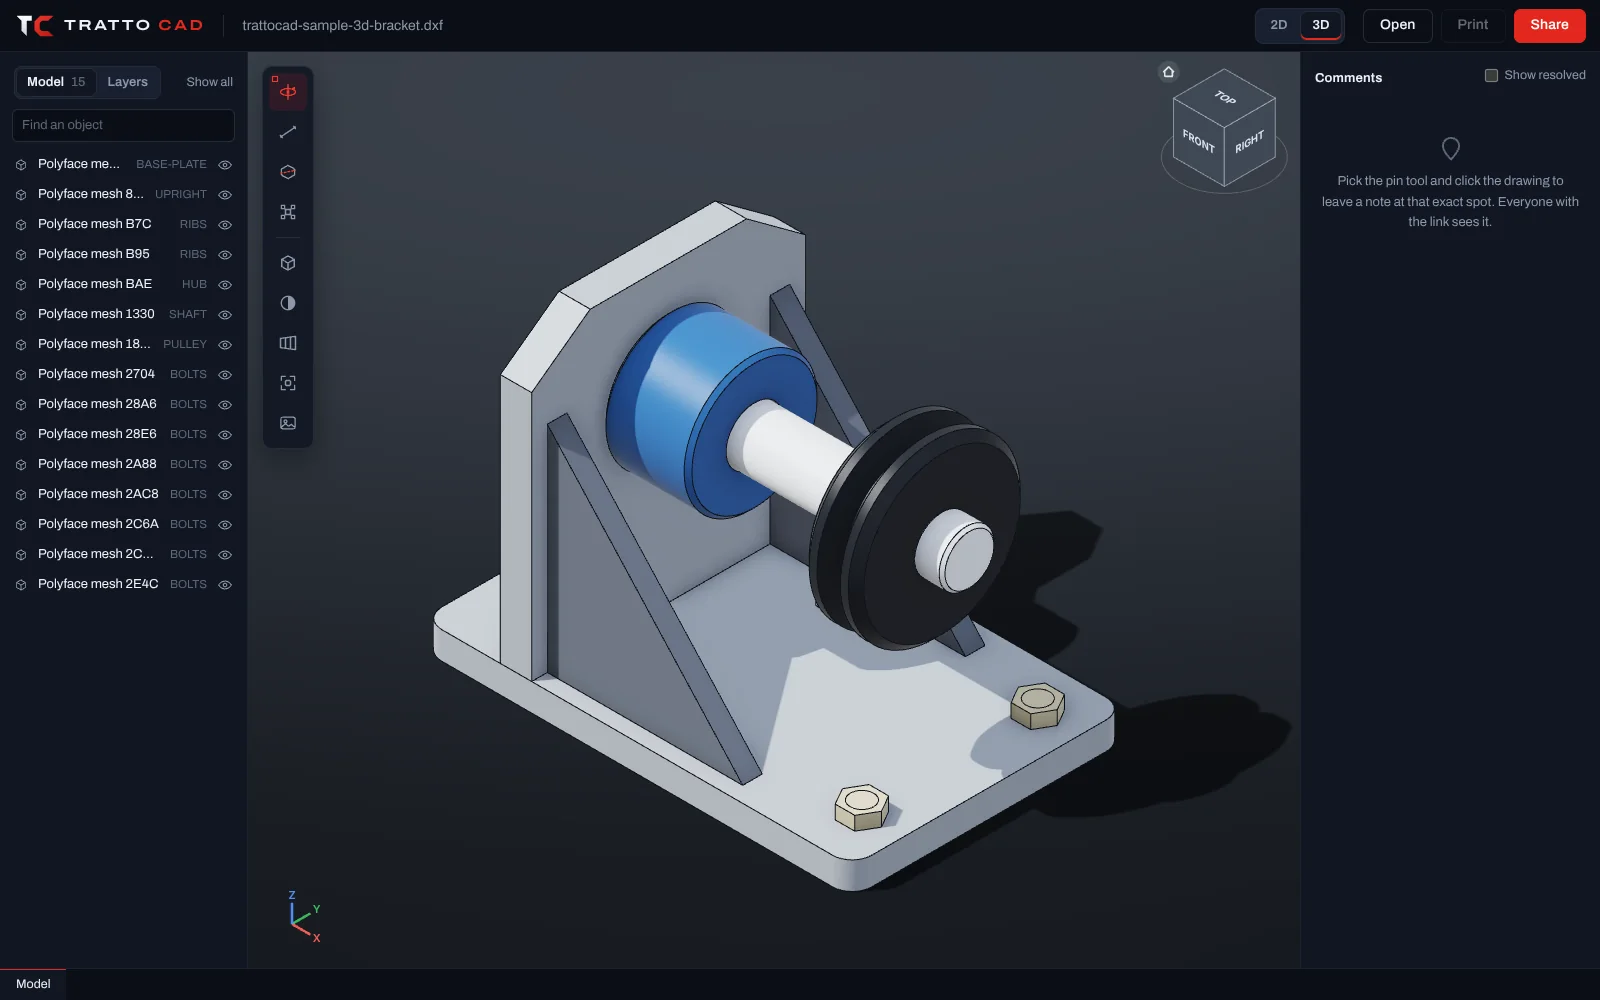 Mechanical 3D
A 3D assembly: drilled base plate, upright with a bore, ribs, hub, shaft, V-belt pulley and bolts. Measure the holes, cut it, explode it.
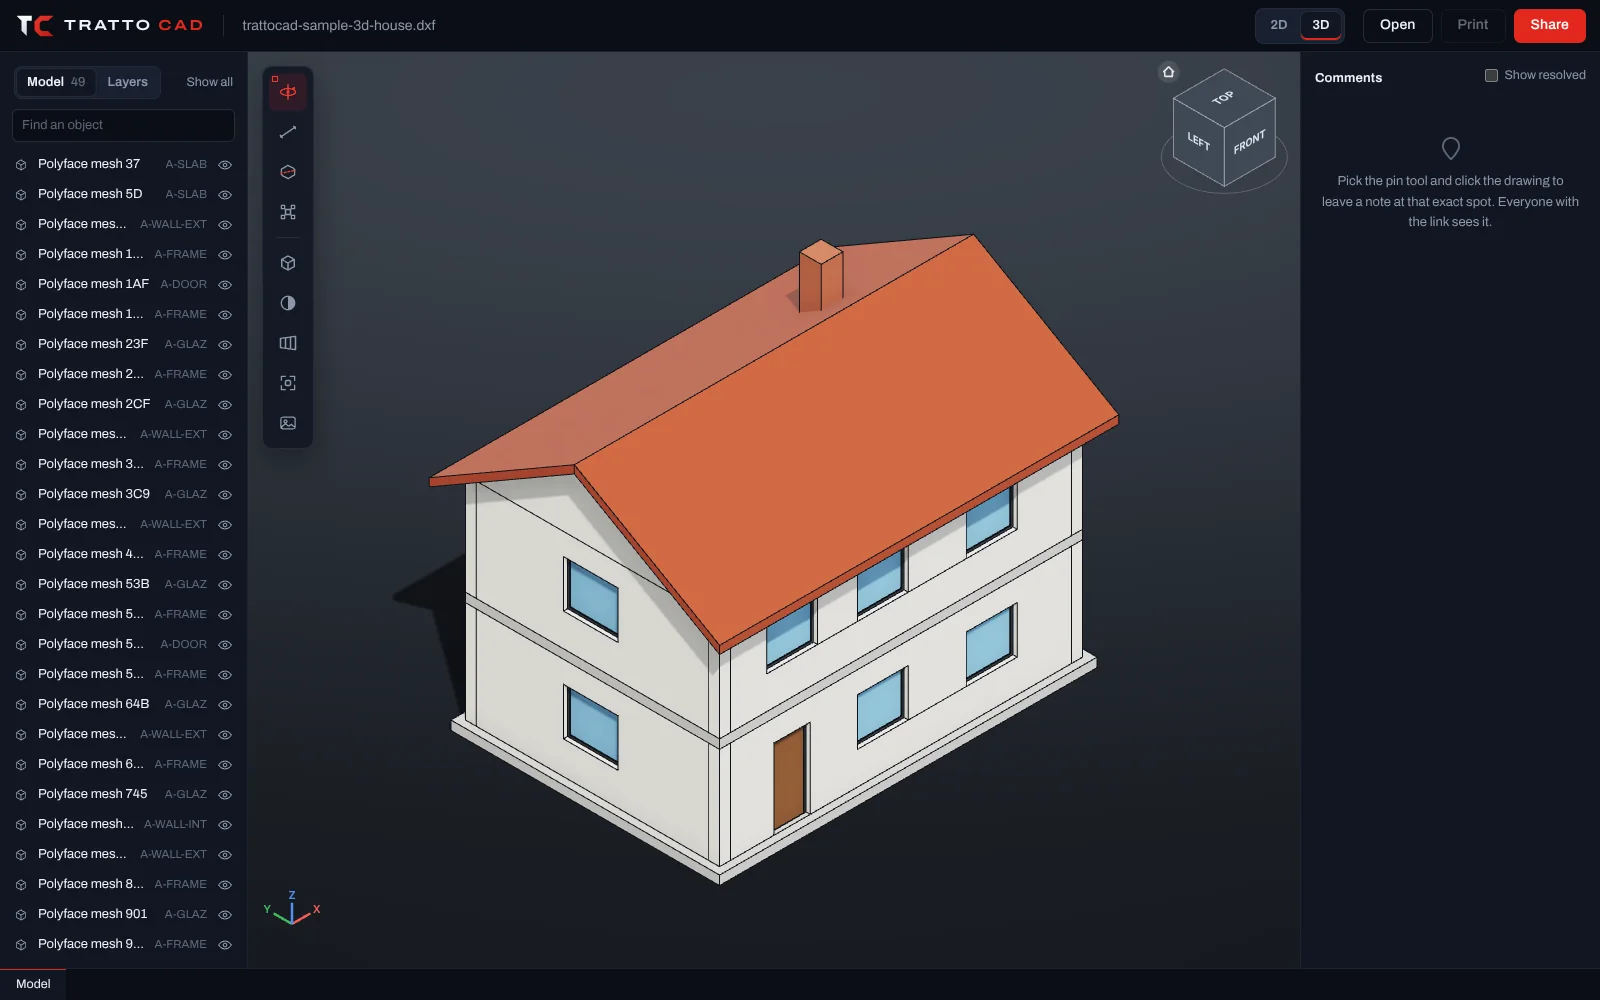 Architecture 3D
A 10 by 7 m house with slabs, walls with openings, windows, doors, a pitched roof and a chimney, on architectural layers.
The sample drawings are free to use for testing and teaching.
Free, with no account and nothing to install. Drop a .DWG or .DXF and it is on screen in seconds.